InterVia Design
Request a quote
Qatar · Global — architecture, engineering & fit-out

From concept drawing
to handover key.

InterVia Decoration designs, builds, and delivers interiors, architecture, and fit-out projects end to end — for clients across Qatar, Saudi Arabia, the UAE, and beyond.

6
Countries
100+
Projects delivered
1
Team, full lifecycle
11
Services, one team
About InterVia

One team, every stage of the project.

InterVia Decoration is a full-service interior design, architecture, and fit-out firm headquartered in Doha, with a distributed team working across Qatar, Egypt, Saudi Arabia, the UAE, the UK, and the US.

We take projects from first sketch through construction and final handover — design, engineering, procurement, and site execution under one roof, so clients manage one relationship instead of five contractors.

HQQatar
RegionalUAE
StudioEgypt
RegionalPalestine
AdvisoryUK
AdvisoryUSA
InterVia Lusail project interior
What we do

Services across the full build lifecycle.

Full-spectrum engineering, design, and delivery services — from first concept through construction and handover.

01 — Design

Architecture Design

Concept development, schematic design, and construction documentation for residential, commercial, and institutional projects.

02 — Design

Interior Design

Space planning, material specification, and finish selection for residential, commercial, and hospitality interiors.

03 — Planning

Urban Planning

Master planning, land-use strategy, and site layout for large-scale developments and communities.

01 — Engineering

Structural Analysis and Design

Structural calculations, member sizing, and detailed drawings for reinforced concrete and steel structures.

02 — Engineering

Value Engineering & Feasibility

Cost optimization and technical analysis to maximize project value without compromising quality or performance.

03 — Infrastructure

Road and Pavement Design

Horizontal and vertical alignment, pavement structure design, and drainage for roads and access networks.

04 — Engineering

Engineering Design & Innovation

Cross-disciplinary engineering integration and creative problem-solving for complex project requirements.

01 — Build

Fit-Out Works and Execution

On-site delivery of interior fit-out from partitioning and ceilings to joinery, finishes, and handover.

02 — Documentation

Shop Drawing Production

Detailed fabrication and installation drawings coordinated with structural, architectural, and MEP disciplines.

03 — Manage

Project Planning & Design Management

Programme development, design coordination, and milestone tracking from concept through construction.

01 — Technology

Building Information Modeling

3D modeling, clash detection, and LOD 300–500 deliverables across all project phases.

Selected work

Projects on the ground.

A sample of recent design and fit-out work delivered across the region.

Interior fit-out project render
Sheet P0293

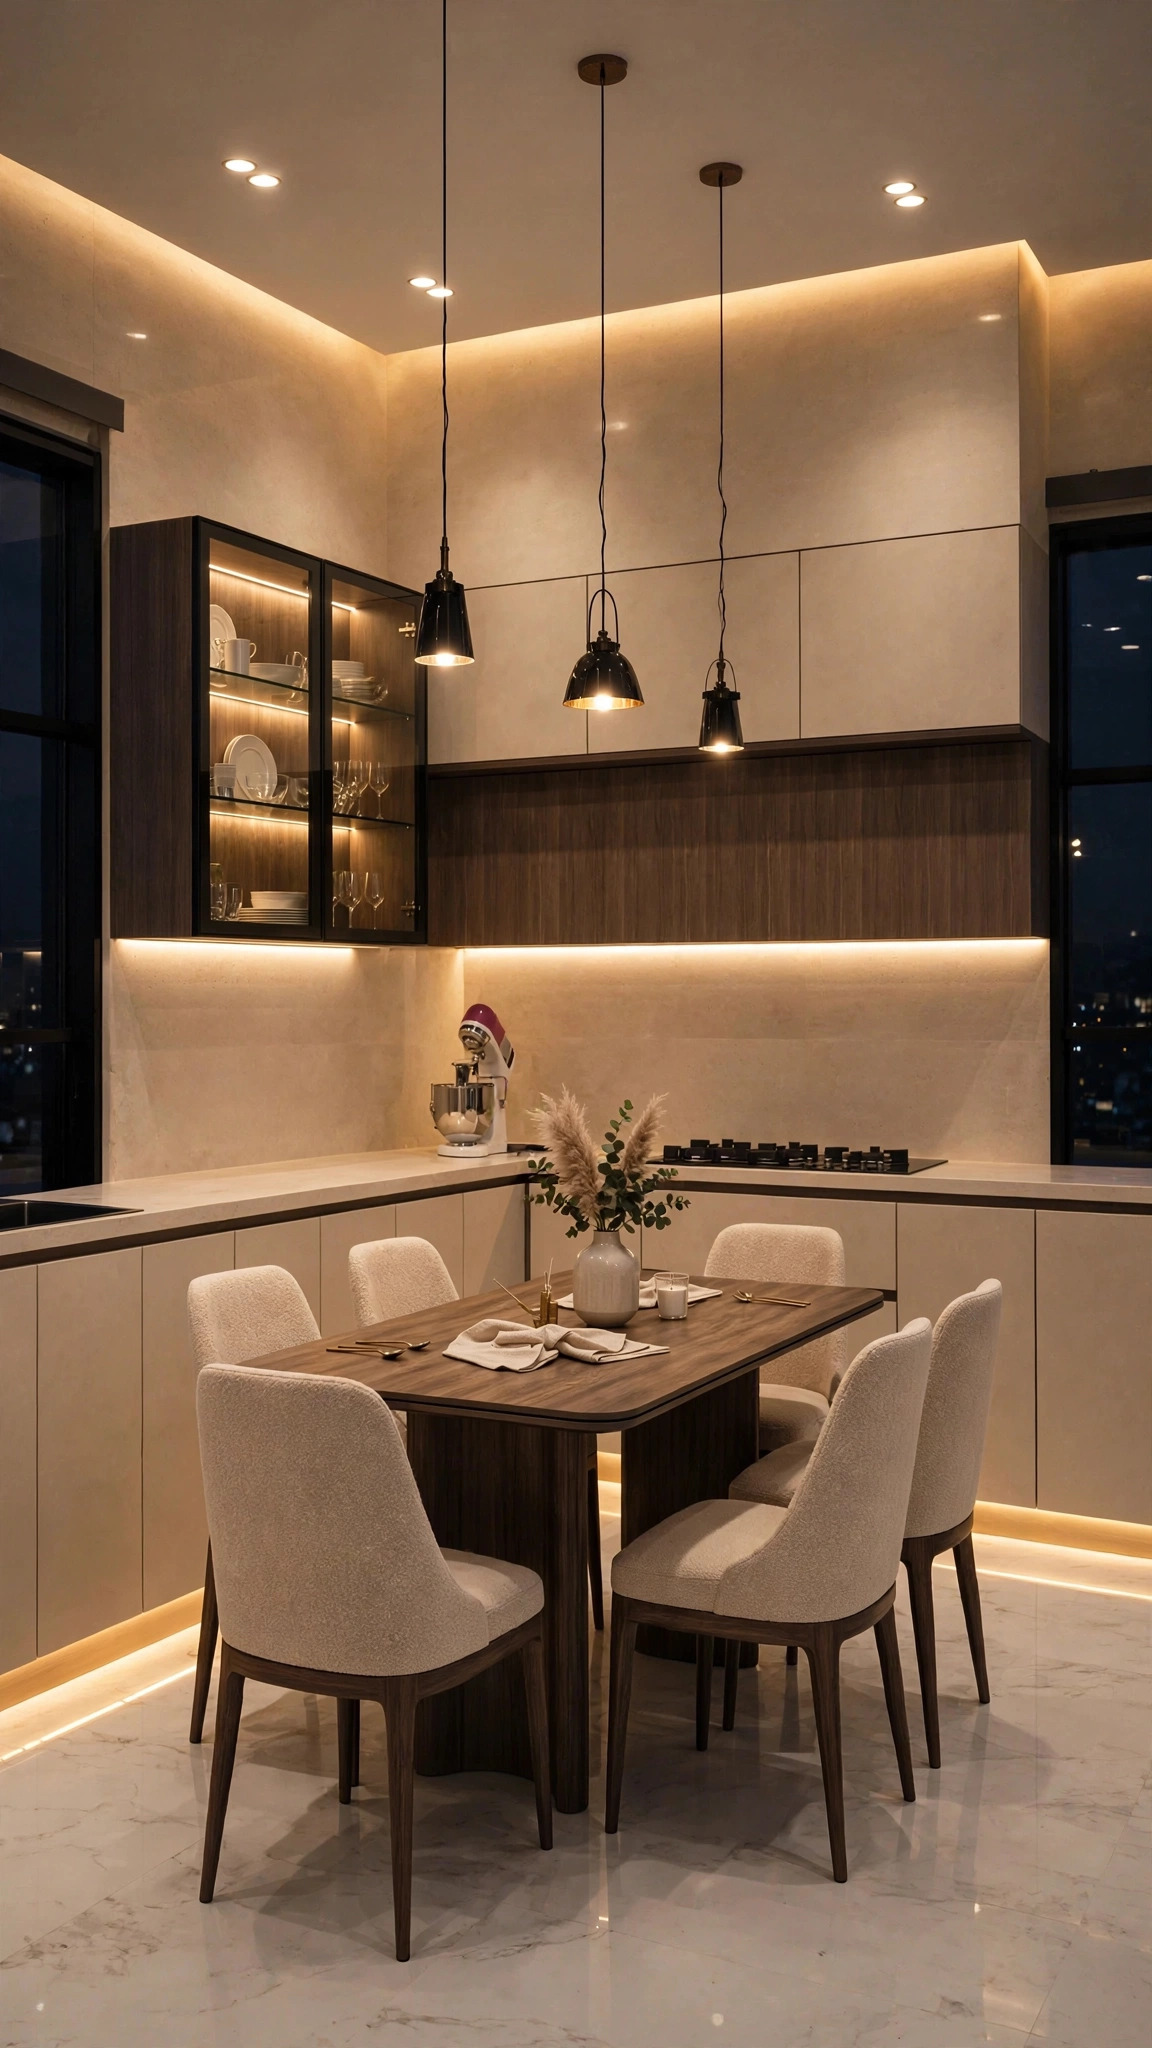
Residential interior fit-out

Full interior design and fit-out execution, from concept to finished space.

Interior design project render
Sheet P0296

Commercial interior design

Space planning and interior design delivered for a commercial client.

Interior architecture project render
Sheet P0310

Architecture & interiors

Combined architectural and interior scope, delivered as a single project.

Exterior architecture render
Sheet —

Exterior & facade design

Architectural facade design as part of a full-scope build.

Why InterVia

What clients get working with us.

01

Regional reach

An established base in Qatar with active delivery capability across Saudi Arabia, the UAE, and Kuwait.

02

Full turnkey execution

Design, procurement, and construction managed as one process — not handed between separate vendors.

03

Multi-country team

Design, engineering, and delivery talent working across six countries in a shared timezone-aware workflow.

04

Built for scale

From single commercial interiors to multi-building camp construction, sized to the scope of the project.

How we work

One process, start to finish.

The same team carries the project through every stage below — no handoff between separate vendors.

01

Design

Concept, space planning, and architectural drawings.

02

Procurement

Materials, finishes, and vendors sourced and confirmed.

03

Construction

On-site execution, from structural works to finishes.

04

Handover

Final inspection, snagging, and key handover to the client.

Get in touch

Start a project with us.

Send message
Office

Doha, Qatar

Email
info@interviadeco.com
Phone

+974 5070 4704

Follow